Ground-up development · Refinanced
CoxCro Center
Raw land, a bigger approval, and rents well above the plan.
- Approved space added through zoning
- Rent achieved, per SF NNN
- Rent underwritten, per SF
- Delivered
Where we found the value
- Zoning
We got 33% more space approved through zoning.
- Use of the site
We built the retail first, with a drive-thru layout and end caps that rent at a premium.
01What we saw
Raw land in a growing corridor.
A site in a growing corridor of Toms River, with an approval for less than the corridor could carry.
02What we thought
Build more, in the right order.
We knew the corridor and the approvals process well enough to ask for more space, and to build the retail first and the office after it.
03What we did
33% more approved space, built under budget.
We increased the approved space by 33% through zoning, built in phases, and delivered under budget in a high-cost market.
- +33%
- Approved space
04What changed
Leases at $35 to $50 a foot, against $28 underwritten.
Leases signed at $35 to $50 a square foot NNN against $28 underwritten, helped by a drive-thru layout and end-cap premiums. The project then moved from its construction loan to permanent debt.
- $35–50
- Achieved, per SF NNN
- $28
- Underwritten, per SF
In photographs
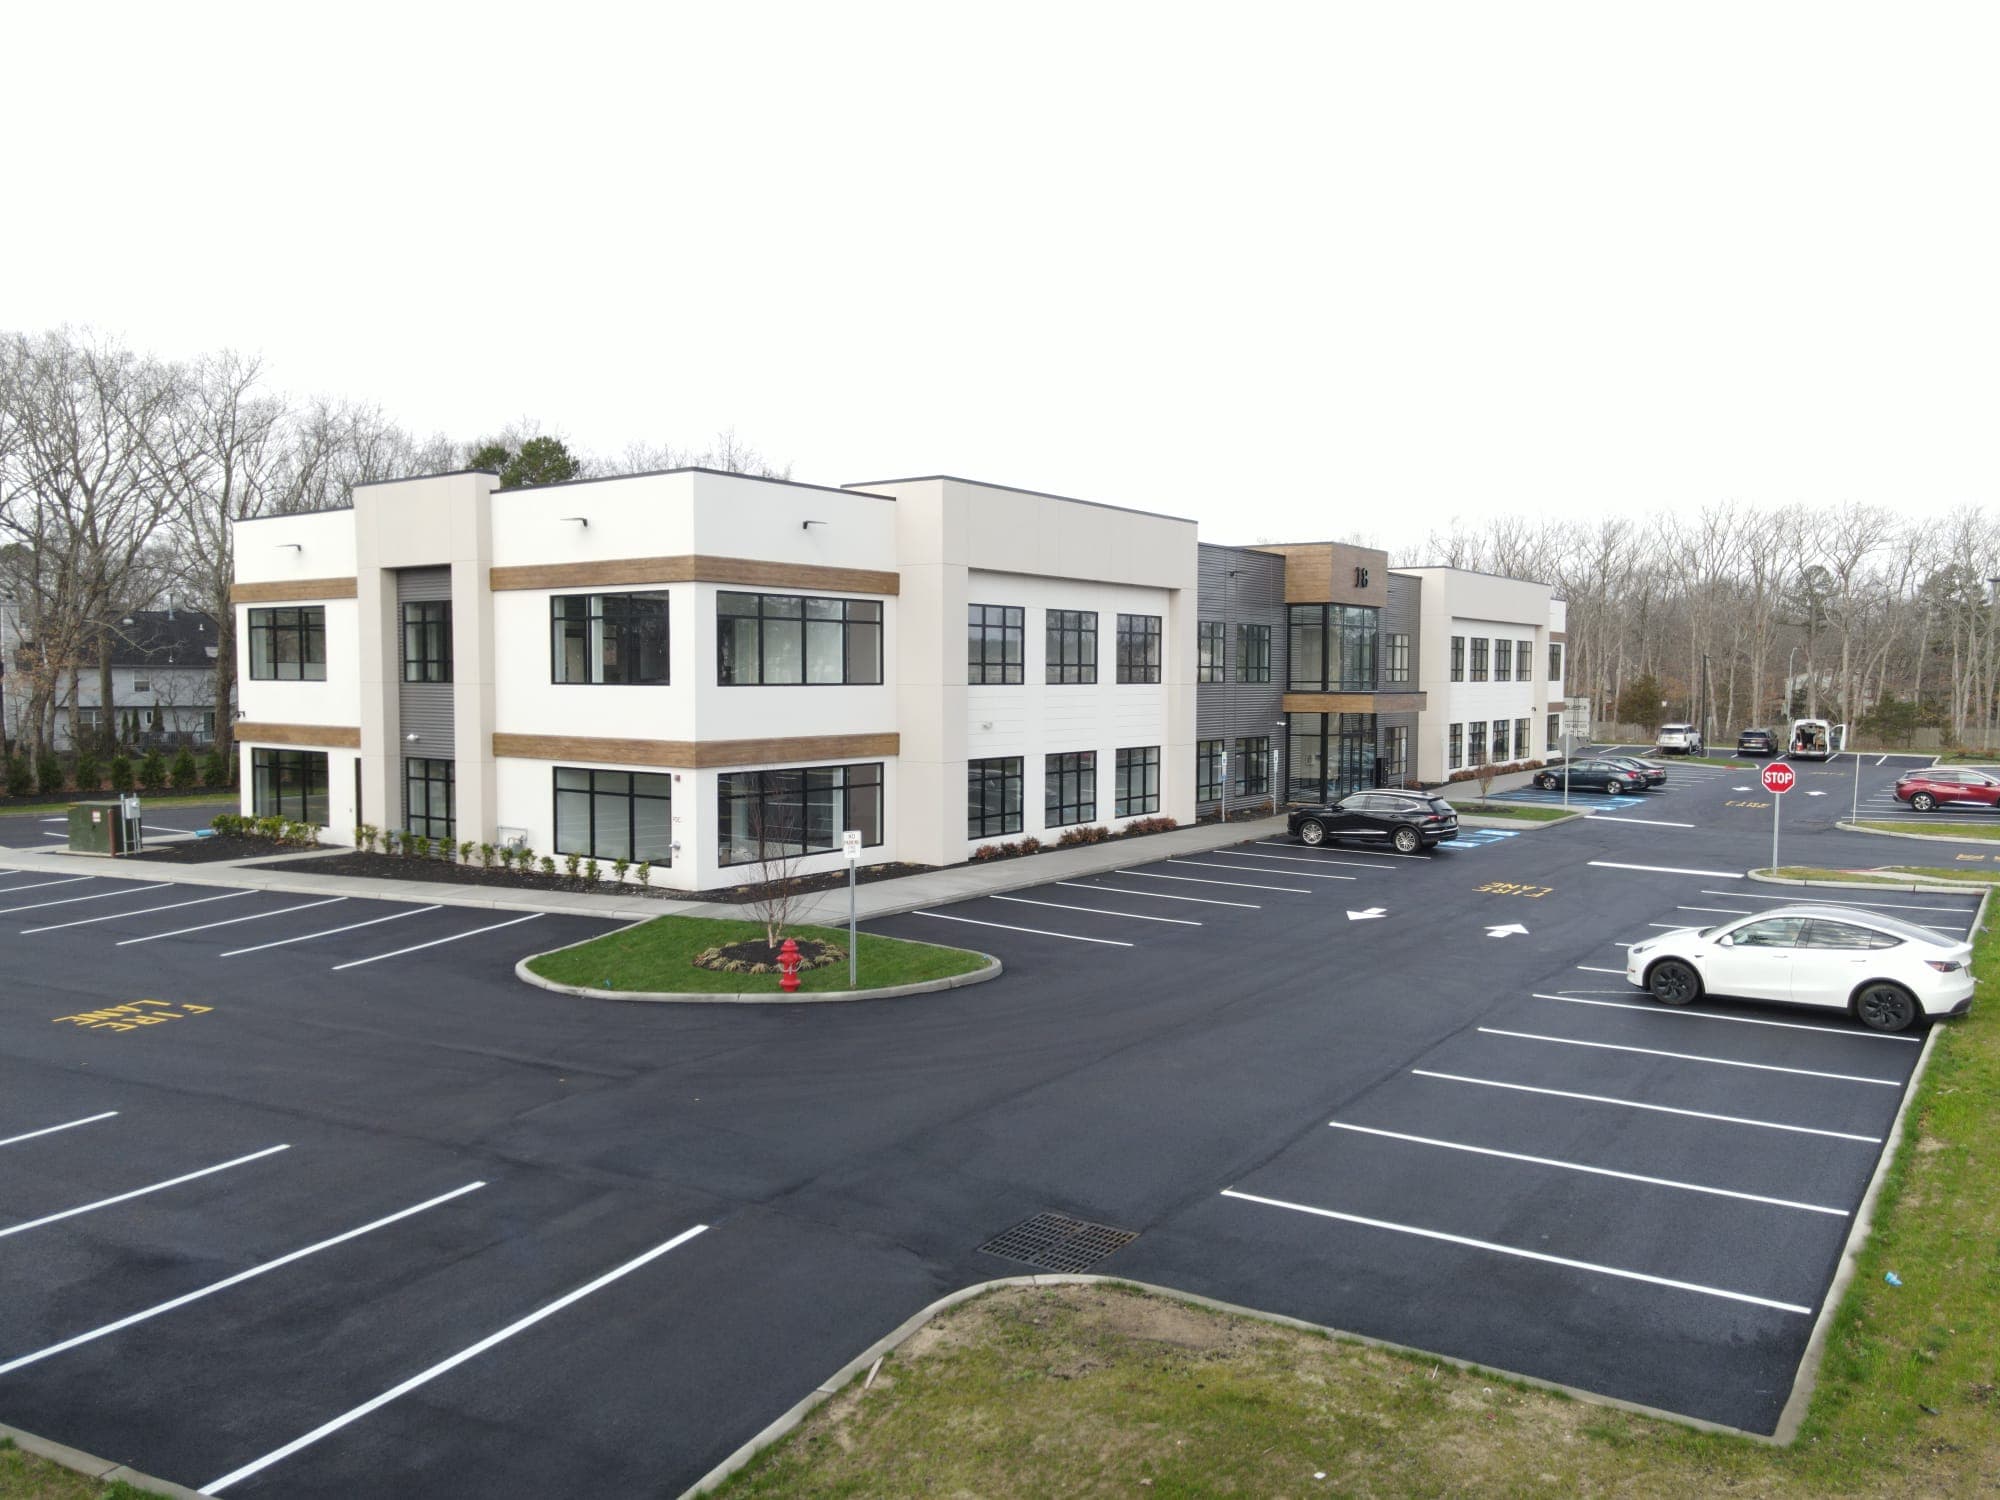
The CoxCro retail building and parking
Storefronts at CoxCro Center
The CoxCro office building
A store opening at CoxCro Center